
Port panel OKs plans for downtown apartments
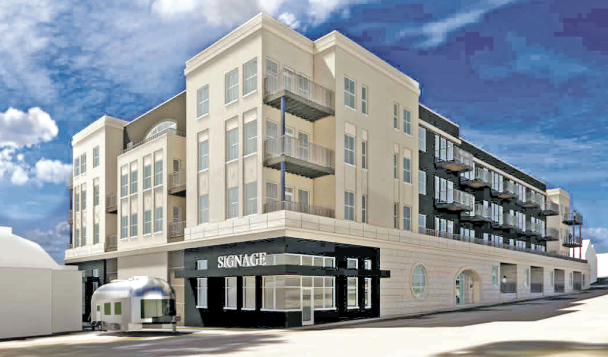
A RENDERING BY EUA architects shows the proposed four-story Pier Street Landing apartment building planned for downtown Port Washington as seen looking southwest on Pier Street with the Frankie’s Ice Cream Airstream trailer in front of it.
Plans for a Pier Street Landing, a 51-unit apartment building with two commercial spaces that would be built between Pier and Washington streets west of Franklin Street in downtown Port Washington, were unanimously approved last week by the city’s Plan Commission.
But a recommendation that the Common Council allow the building to exceed the 35 feet allowed by right in downtown was approved with one dissenting vote by commission member Eric Ryer.
“I have nothing against your project,” Ryer told Haley Dobre, who is proposing to construct the building on a parking lot she owns. “I like your project. But I am a believer of coming up with height standards and sticking with them. For me, that’s one thing I can’t get past.”
The building height ranges from 49 feet to 61 feet, a reflection of the sloping site, with an average height of 55 feet, Bob Harris, the city’s director of planning and development, said.
The height issue will be considered by the Common Council in October, with a public hearing to be held on Tuesday, Oct. 21, Harris said.
Two-thirds of the Common Council must approve a special exception for the height, he noted.
The overall project garnered praise from commission members, who said it will bring new life to what is currently an underused parking lot.
“Very nice job. I’m excited about this,” commission member Mike Ehrlich, an architect, said.
Referring to a rendering of the building as seen from Franklin Street, Ehrlich said the structure seems in proportion to other downtown buildings.
“I really don’t feel like this is overpowering these smaller buildings. I think it’s really respectful of its surroundings.”
Ald. Paul Neumyer, a member of the commission, said he is excited about the project.
“What you’re bringing is vibrancy to downtown. We really need that,” he said.
Mayor Ted Neitzke, the commission chairman, concurred, saying, “I think this is a really strong development. It’ll bring vibrance. It’ll be very cool for those (residents) to walk out, walk to the lake.”
Pier Street Landing will include 64 parking spaces on the lower level and first floor for the tenants, something Dobre said is important given parking issues in downtown.
The first floor will also contain two retail spaces that total 4,300 square feet on the east side, one intended for a health-focused food and beverage retailer and the other for a wellness-focused fitness operator.
The ground floor will also contain a lobby for the apartment building as well as four apartments on the north side, with the remainder of the units on the upper floors. The apartments will be a mix of one and two-bedroom units.
Each of the apartments will have a patio or balcony, architect Scott Kindness of the Milwaukee architectural firm EUA. Landscaping will help shield the first-floor patios from the public.
The main entrance to the building will be off Pier Street, with access to the parking area off Washington Street.
To help reduce the mass of the building, Kindness said, the upper floors are significantly set back from the first floor and a mix of materials and colors will also help the building recede visually.
The building was also designed to incorporate some of the features typically found on buildings along Franklin Street, Kindness said.
He described the design of the building as modern coastal elegance, intended to reinforce the city’s waterfront identity, noting that rounded windows on the north and south sides will give a nod to portholes.
Neitzke suggested that a wall on the south side of the building might make a perfect spot for a mural that reflects the “amazing history” on Pier and Washington streets.
Dobre said she has been considering adding a mural on the east wall between the two commercial spaces, perhaps one inspired by the former Schmit Auto shop that used to be on the site.
Dobre said she is confident the apartments will not sit vacant, noting she is already receiving inquiries from people interested in renting them.
She said she hopes construction will begin in spring with completion in May 2027.
Category:
Feedback:
Click Here to Send a Letter to the EditorOzaukee Press
Wisconsin’s largest paid circulation community weekly newspaper. Serving Port Washington, Saukville, Grafton, Fredonia, Belgium, as well as Ozaukee County government. Locally owned and printed in Port Washington, Wisconsin.
125 E. Main St.
Port Washington, WI 53074
(262) 284-3494
CONNECT


User login
125 E. Main St | Port Washington, WI 53074
© 2026 Ozaukee Press. All rights reserved.
